 how-to
Get a Quote for Custom Home Addition: The Complete Guide
Table of Contents
- What to Expect When Getting a Quote for a Custom Home Addition
- Understanding Average Cost Per Square Foot for Home Addition
- The Design-Build Home Addition Process Explained
- Key Questions to Ask Home Addition Contractors
- Factors That Influence Your Custom Home Addition Cost
- Pre-Quote Checklist: What You Need to Prepare
- ROI and Resale Value: Does Your Addition Pay Off?
- Red Flags When Evaluating Contractor Quotes
- Frequently Asked Questions
Last Updated: September 21, 2026
What to Expect When Getting a Quote for a Custom Home Addition
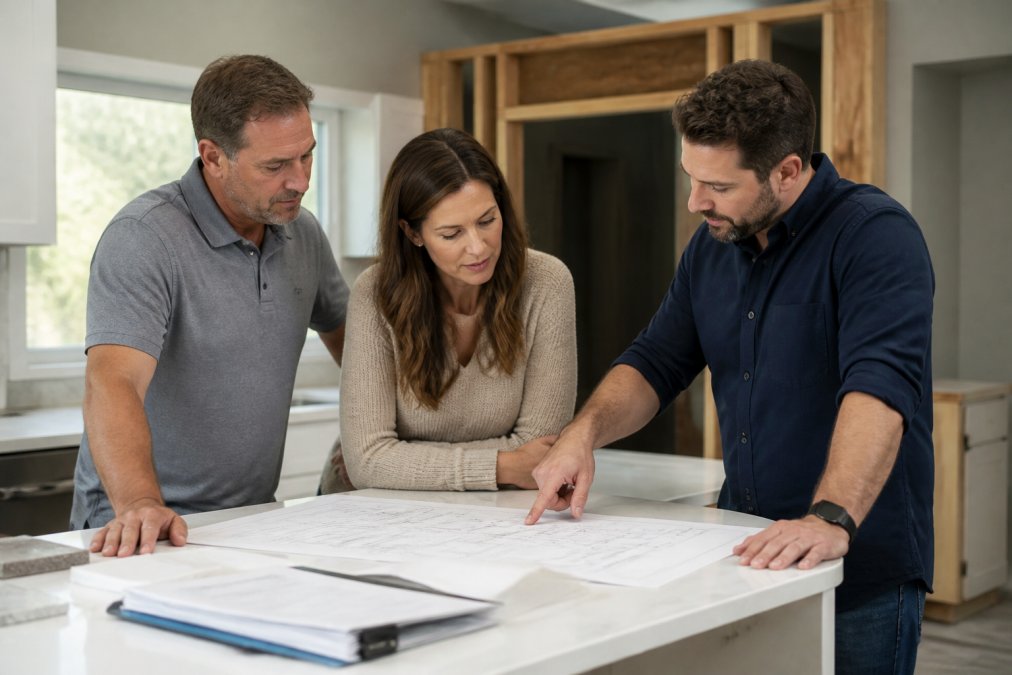
Getting a custom home addition quote is your first step toward transforming your living space. The process involves more than just a contractor walking through your home and writing down a number. At ENVICCi GROUP, we've guided hundreds of homeowners through this journey, and the most successful projects start with clear expectations about what the quoting process actually entails.
A typical custom home addition quote combines site assessment, design consultation, material selection, and detailed cost breakdowns. This isn't wasted time, it's the foundation that prevents costly surprises later.
Most homeowners expect a single number. What you'll actually receive is a comprehensive document that breaks down labor costs, material costs, permitting fees, and contingencies. Understanding this breakdown before you sign anything is what separates confident decisions from regretful ones.
Understanding Average Cost Per Square Foot for Home Addition
The cost per square foot for a custom home addition varies based on finish level, structural requirements, and regional labor rates. A basic addition runs lower than a high-end renovation with premium finishes and integrated HVAC systems. Your actual cost depends on the specific choices you make about materials, design complexity, and site conditions.
Several factors influence this per-square-foot calculation. Structural engineering for a second-story addition costs more than a single-story expansion. Adding utilities, such as new electrical service or plumbing lines, increases expenses. The complexity of integrating your new space with the existing structure matters significantly.
When comparing quotes, ensure you're comparing the same scope. One contractor's estimate might include site preparation and building permits, while another's doesn't. Ask each contractor to itemize what's included in their per-square-foot pricing. This transparency prevents confusion when bids come back at different numbers.
The best approach is to get multiple quotes and ask each contractor to explain their pricing methodology. This comparison helps you understand the local market and identifies which contractors are thorough in their estimating process.
The Design-Build Home Addition Process Explained
The design-build approach means one unified team handles both design and construction. This methodology accelerates timelines and reduces coordination problems that plague traditional separate-bid projects. ENVICCi GROUP uses this integrated approach to ensure your architectural vision aligns with construction feasibility from day one.
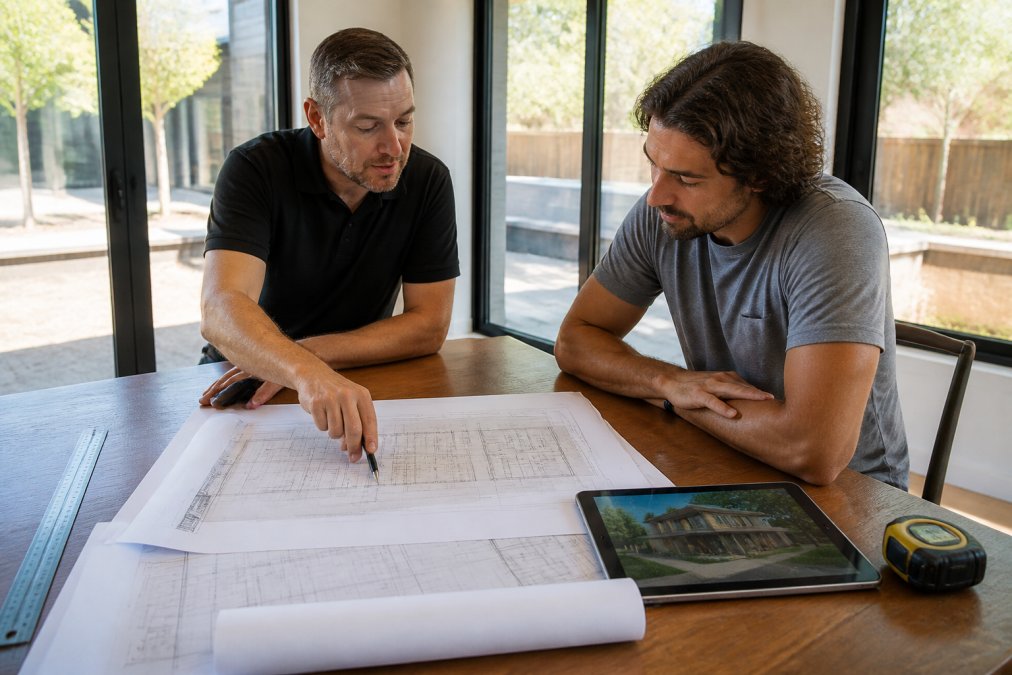
Phase 1: Initial Assessment and Site Evaluation
The first phase starts with a thorough site assessment. The contractor evaluates your existing structure, foundation condition, roof line, and utility locations. They also review your property's zoning regulations and building codes to identify any constraints before design begins.
During this phase, you'll discuss your vision, budget parameters, and timeline. A site evaluation typically takes two to three hours and involves measuring your existing home, photographing the space, and identifying potential challenges like soil conditions or easements that affect construction feasibility.
Phase 2: Design Development and Architectural Plans
Once the site assessment is complete, the design phase begins. Your contractor works with architects or in-house designers to create detailed architectural plans that show how the addition integrates with your existing home. These plans include structural details, electrical layouts, plumbing routes, and HVAC integration.
You'll review preliminary designs, request modifications, and work through options for finishes and materials. This collaborative process typically involves two to four design review meetings. The goal is a final set of plans that you're confident about before construction begins.
Phase 3: Permitting and Building Code Compliance
Before construction starts, your contractor handles the permitting process. Building permits ensure your addition meets local building codes and zoning regulations. The permit application includes your architectural plans, structural engineering calculations, and sometimes a site plan showing setback requirements.
Permit timelines vary by jurisdiction but typically range from four to eight weeks. Your contractor coordinates with the local building department, responds to any questions, and obtains the necessary approvals. This phase also includes scheduling your initial building inspection.
Phase 4: Construction and Project Management
Construction begins once permits are approved. Your contractor manages the project timeline, coordinates subcontractors, orders materials, and ensures quality at each stage. Regular site inspections verify that work meets building codes and your specifications.
Throughout construction, you'll have scheduled check-ins with your project manager. These touchpoints keep you informed about progress, address any changes that arise, and ensure the project stays on schedule and within budget.
Key Questions to Ask Home Addition Contractors
Before hiring a contractor, ask these essential questions to evaluate their qualifications and approach. First, ask about their experience with projects similar to yours. How many custom home additions have they completed? Can they provide references from recent clients?
Ask about their licensing and insurance. A licensed contractor has met state requirements and carries liability insurance to protect you. Request proof of current licenses and insurance certificates before signing any agreement.
Inquire about their change order process. How do they handle unexpected conditions discovered during construction? What's their procedure for approving additional costs? A clear change order policy prevents disputes about surprise expenses.
Ask about their communication plan. How often will you receive updates? Who's your primary point of contact? How quickly do they respond to questions or concerns? Transparent communication prevents the frustration of weeks without hearing from your contractor.
Ask about their warranty and guarantees. What defects are covered? For how long? What's the process for addressing warranty claims after completion? A reputable contractor stands behind their work.
Finally, ask about timeline guarantees. What happens if the project runs past the estimated completion date? Do they offer any penalty or compensation if they miss deadlines? Understanding these terms upfront protects you.
Factors That Influence Your Custom Home Addition Cost
Multiple variables affect the final cost of your custom home addition. The size of the addition is the obvious factor, but structural requirements matter just as much. A second-story addition requires structural engineering to verify your foundation can support the additional load. A single-story room addition might not.
Material selection drives significant cost differences. Standard finishes cost less than luxury finishes. The type of windows, roofing materials, flooring, and interior finishes all influence the budget. Premium materials increase costs but also increase property value and durability.
Site conditions affect costs. If your lot has poor soil conditions, additional foundation work becomes necessary. Existing utility lines might require relocation. Trees or other obstacles might need removal. These site-specific factors only become clear during the site assessment phase.
Complexity of integration with your existing home matters. Adding utilities to a space far from existing service lines costs more than adding them near existing infrastructure. Matching architectural styles between your addition and existing home might require custom details that increase costs.
Local labor rates and material costs vary by region.
Pre-Quote Checklist: What You Need to Prepare
Before requesting a quote for your custom home addition, gather essential information to help contractors provide accurate estimates. Start by documenting your home's current condition. Take photos of the exterior, the area where the addition will connect, and the interior spaces that will be affected. Measure the footprint of the proposed addition and note the square footage.
ROI and Resale Value: Does Your Addition Pay Off?
A custom home addition increases your property's value, but not dollar-for-dollar with what you spend. Understanding the return on investment helps you make informed decisions about your project scope and finish level.
| Addition Type | Typical Cost Range | Estimated Resale Return | Best For |
|---|---|---|---|
| Kitchen Renovation | $50K-$150K | 50-80% | Updated lifestyle, buyer appeal |
| Bathroom Addition | $30K-$80K | 60-75% | Functional need, market demand |
| Bedroom Addition | $60K-$200K | 60-75% | Growing family, long-term value |
| ADU | $100K-$300K | Rental income + appreciation | Income generation, aging parents |
Red Flags When Evaluating Contractor Quotes
Certain warning signs indicate a contractor might not be the right fit for your project. If a contractor provides a quote without visiting your property or conducting a thorough site assessment, that's a red flag. Accurate estimates require understanding site conditions, existing structure, and utility locations.
Frequently Asked Questions
How much does a typical custom home addition cost per square foot?
Costs vary significantly based on location, materials, complexity, and finishes. Foundation work, structural engineering, and utility hookups add to the base construction estimate. A licensed contractor can provide an accurate cost breakdown after evaluating your specific site conditions, building codes, and design requirements. Request a detailed estimate that separates material costs from labor to understand where your investment goes.
What information do contractors need to provide an accurate home addition quote?
Contractors need a site assessment of your existing structure, including foundation details and structural capacity. Provide your square footage requirements, desired finishes (standard or luxury materials), and any HVAC integration or utility hookups needed. Include architectural plans or sketches showing how the addition connects to your home. Share your timeline expectations and budget range. Building permits and zoning regulations specific to your property also affect the estimate. The more detailed your project scope, the more precise the construction estimate will be.
How does the design-build process affect the cost of a home addition?
Design-build streamlines communication by combining design and construction under one contractor. This unified approach often identifies cost-saving opportunities during the design phase before construction begins. A design-build contractor manages subcontractors, building permits, and code compliance as one integrated team, creating accountability and reducing unexpected expenses. This transparency helps you stay on budget throughout the project.
What should I prepare before getting quotes from home addition contractors?
Create a pre-quote checklist: measure your current home, document existing conditions, and define your addition's purpose (extra bedroom, kitchen expansion, ADU). Gather property documents including lot size and current building permits. Take photos of the area where the addition will connect. Research local zoning regulations and building codes that apply to your property. Decide on your must-have features versus nice-to-have finishes. Have a realistic budget range in mind. This preparation helps contractors provide faster, more accurate estimates and shows you're a serious buyer ready to move forward.